

Technology comparison
Three approaches to building design
Drawing · Combining · Calculating. A neutral comparison of the three technological approaches — from classical CAD planning and modular configurators through to the parametric planning assistant.
Classical CAD planning
The planner constructs the building element by element.
Core principle
Intelligence lies primarily with the planner — not in the building model.
Process steps
- 1Draw
- 2Check
- 3Transfer
- 4Update
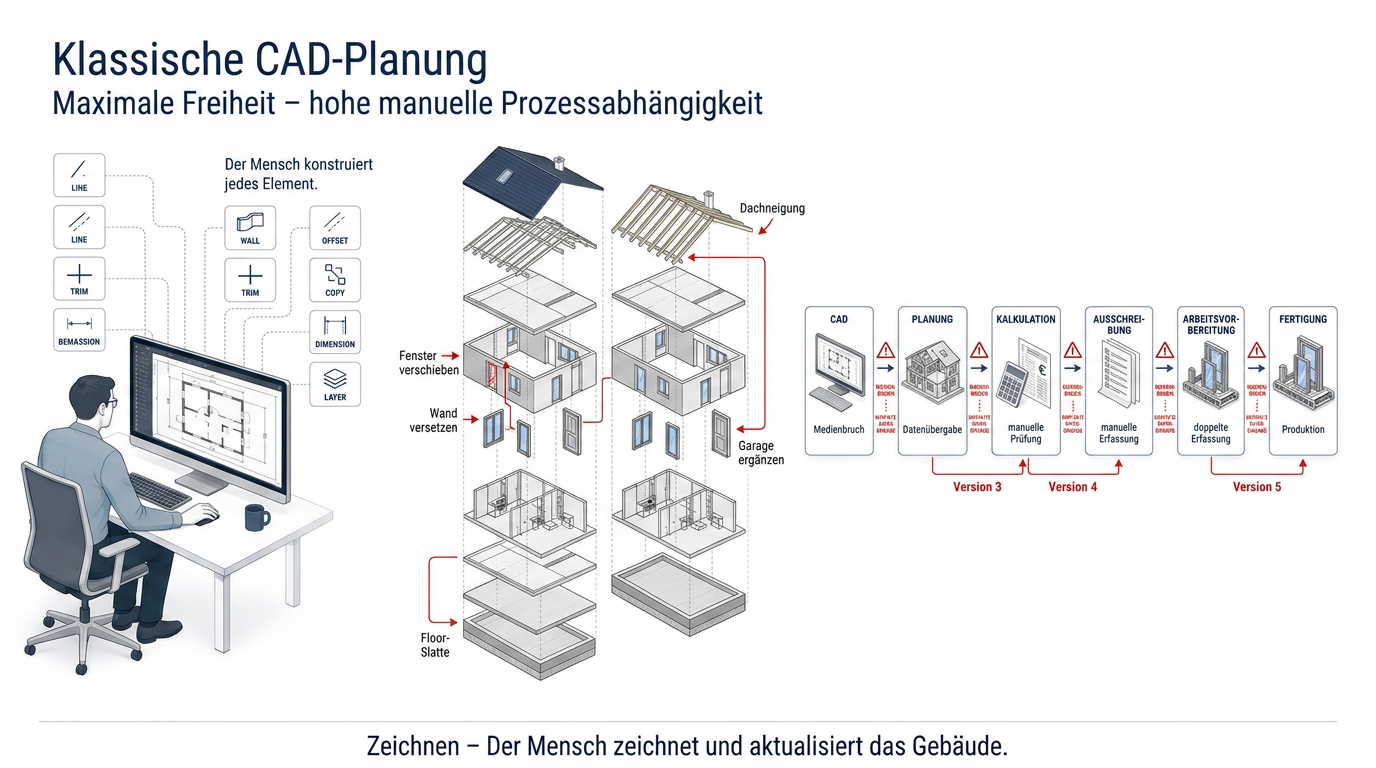
How the system works
- Geometry is created manually
- Changes are propagated across drawings and models by hand
- Downstream processes often rely on separate data sets
Strengths
- +Virtually unlimited geometric freedom
- +Individual bespoke solutions
- +High degree of planning control
- +Flexible for complex individual projects
- +Established working method with broad expertise available
System limits
- −Every change must be constructed individually
- −Dependencies do not update automatically
- −Costing and planning are often separated
- −Repeated checks and coordination effort
- −Different versions and data states
- −Media breaks between tender, ERP and manufacturing
- −Quality and speed are highly person-dependent
Key statement
CAD digitises drawing — not the entire building process.
Modular configurator
The user combines prepared house types, modules and options.
Core principle
The modular kit does not create new solutions — it selects from prepared ones.
Process steps
- 1Select
- 2Combine
- 3Check
- 4Bespoke planning if needed
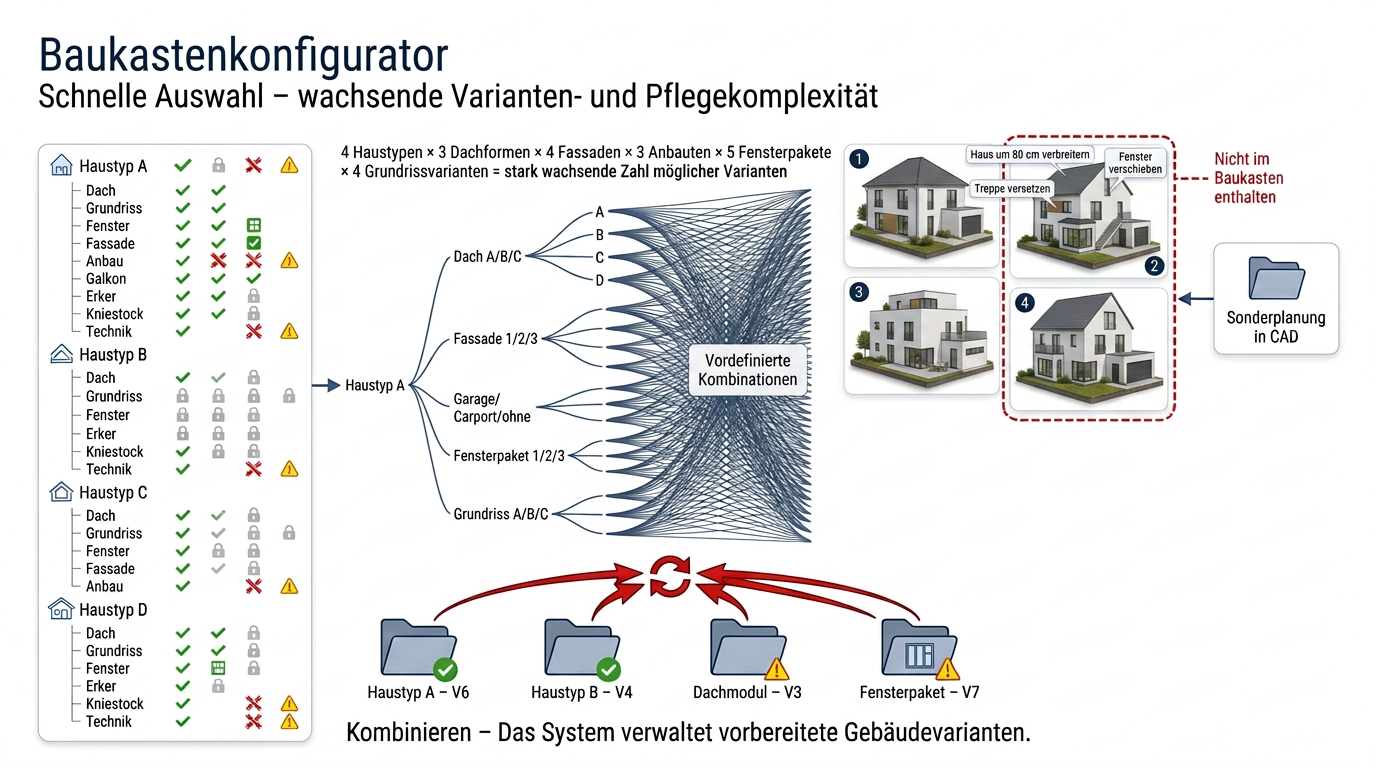
How the system works
- Fixed house types and modules
- Approved and locked combinations
- Variant tree as central logic
- Fallback to CAD for requirements not prepared in advance
Strengths
- +Fast selection from prepared variants
- +Approved, technically verified combinations
- +Clear product structure for sales
- +Reproducible results within the kit
System limits
- −Changes only possible within existing modules
- −Geometries often only adjustable in steps
- −New customer requirements not automatically supported
- −Every option multiplies the combinations (variant explosion)
- −Dependencies grow disproportionately
- −New products must be assigned to many types
- −Unprepared changes fall back into CAD
Key statement
In a modular kit, every possibility must be thought out, built, tested and maintained in advance. The range scales — complexity scales with it.
Parametric planning assistant
The building is calculated from parameters, rules and dependencies.
Core principle
New variants are not built individually but generated from a central building logic.
Process steps
- 1Parameterise
- 2Calculate
- 3Validate
- 4Publish in sync
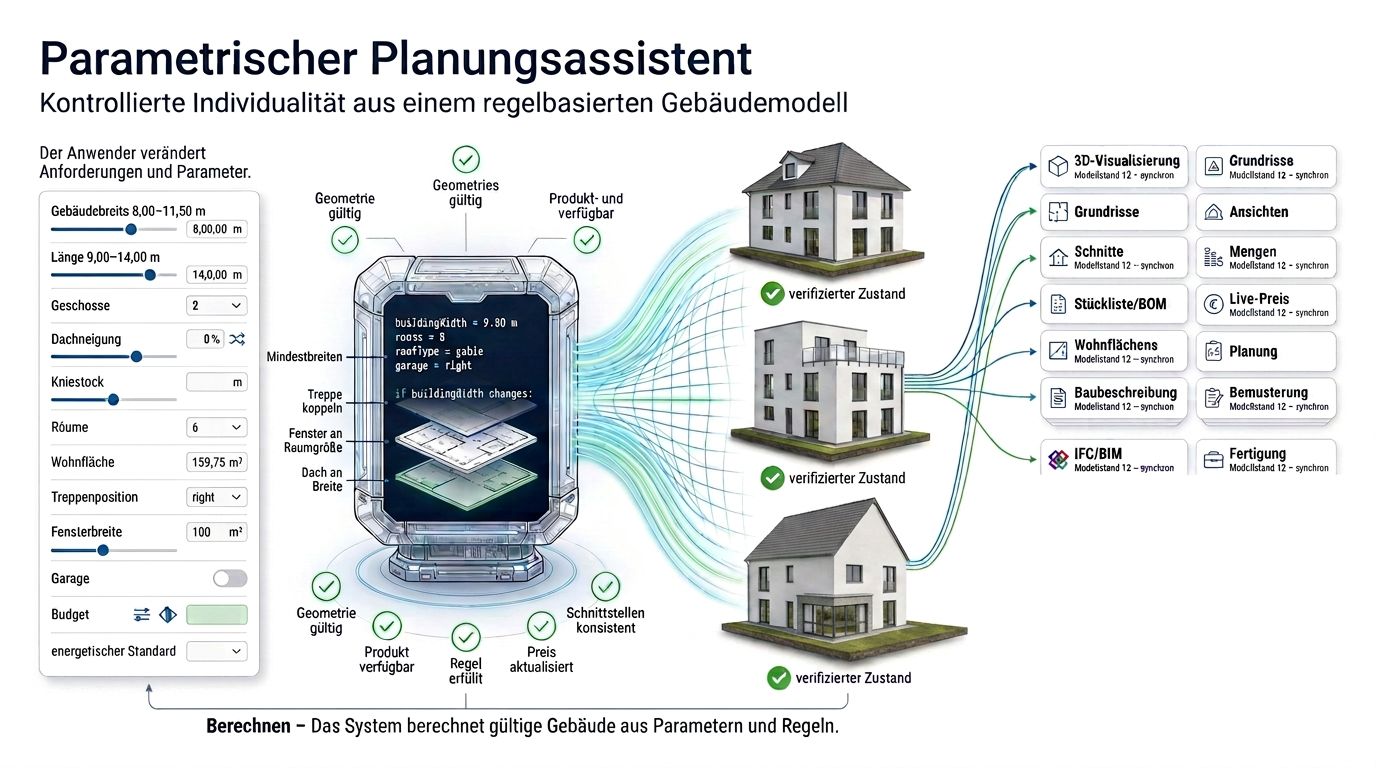
How the system works
- Requirements & parameters — the user changes requirements and options
- Rule-based building model — the rule set calculates geometric and cost consequences
- Synchronised results — only valid states, all outputs from one model version
Strengths
- +Controlled geometric adjustability
- +Changes automatically affect dependent components
- +One model produces numerous building instances
- +Rules guarantee technically valid states
- +Live pricing from the same building model
- +Quantities and services update automatically
- +Consistent floor plans, elevations and sections
- +Synchronised bills of materials and documents
- +Handover to IFC/BIM, ERP and manufacturing
System limits
- −High initial setup effort
- −Precise domain rules required
- −Structured product and price data required
- −Interfaces must be integrated
- −No arbitrary freedom outside the validated rule space
Key statement
Complexity resides in the model — not in thousands of separately maintained variants.
Summary
Three technologies compared
Drawing → Combining → Calculating
| CAD | Modular kit | Parametric | |
|---|---|---|---|
| Core principle | Drawing | Combining | Calculating |
| Geometry source | Individual geometry | Prepared variants | Central building logic |
| Individuality | Maximum freedom | Limited selection | Controlled individuality |
| Effort | High manual effort | High maintenance effort | High initial effort |
| Scalability | Hard to scale | Complexity scales with it | Rule-based scalable |
| Downstream processes | Separated | Partly digital | End-to-end capable |
Key statement
CAD digitises drawing. The modular kit scales choice — and complexity. Parametrics scales possibilities from a central logic.